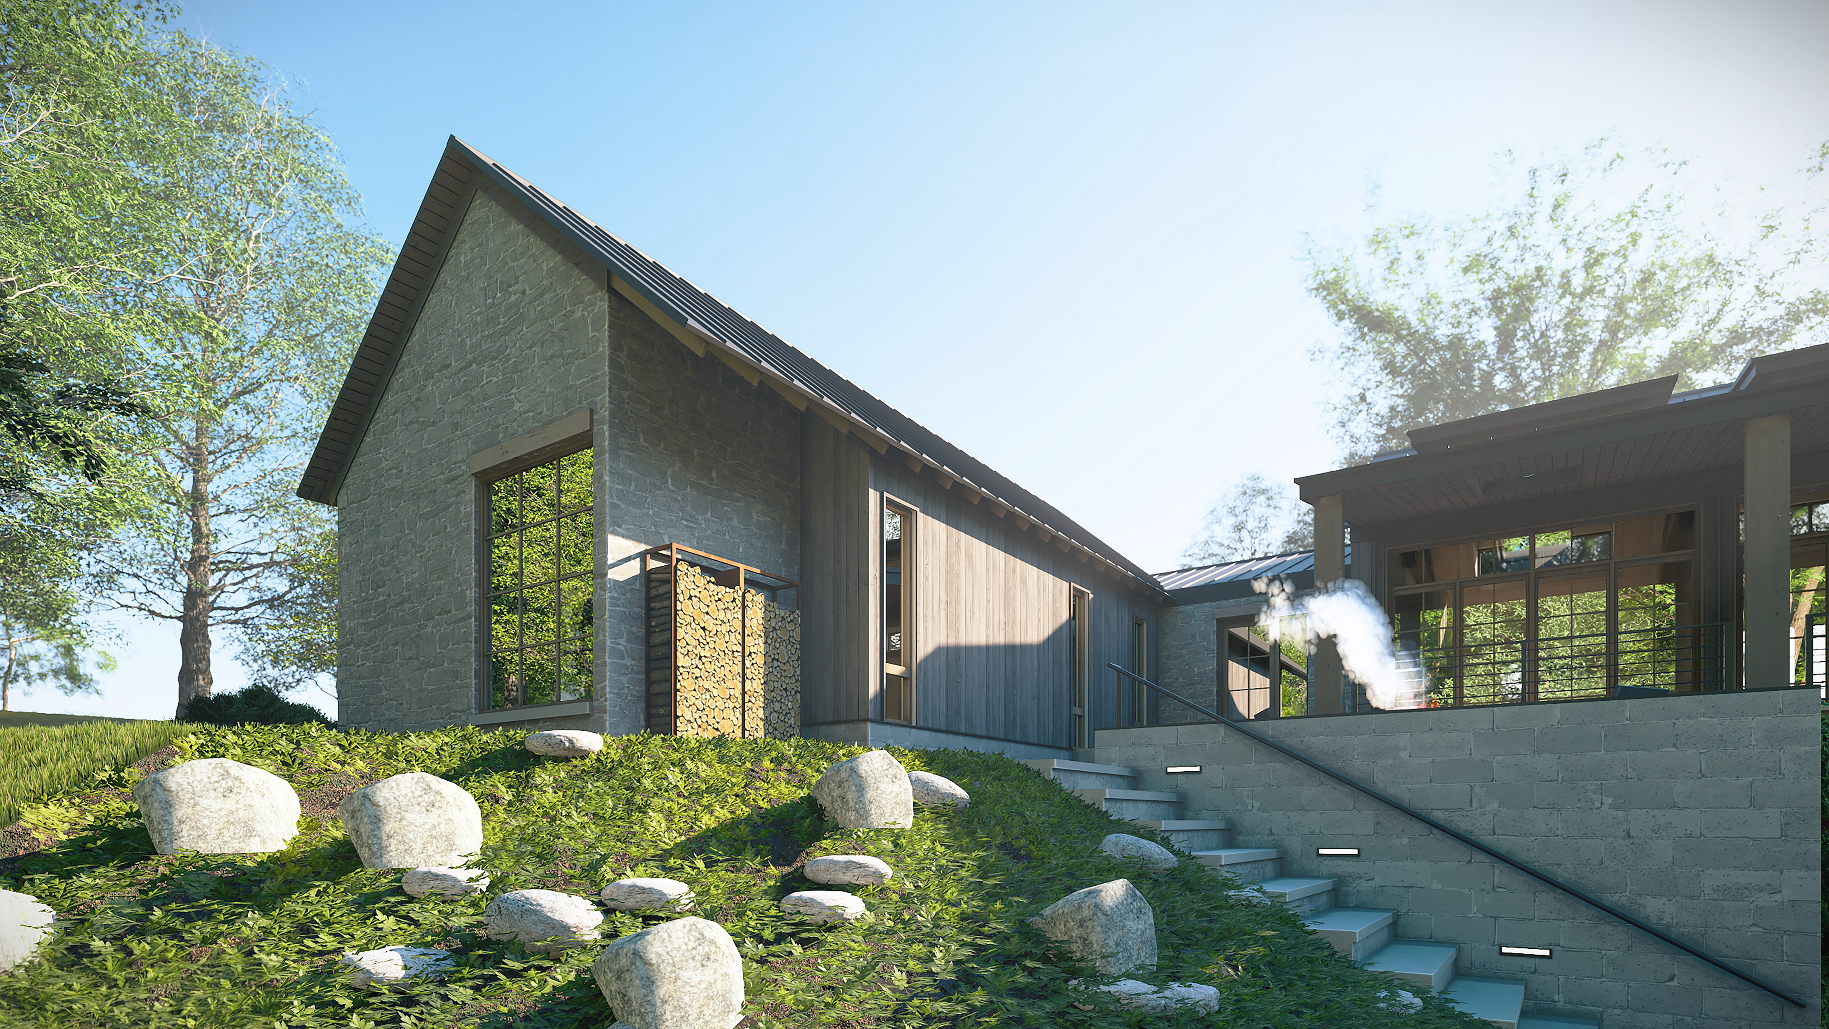
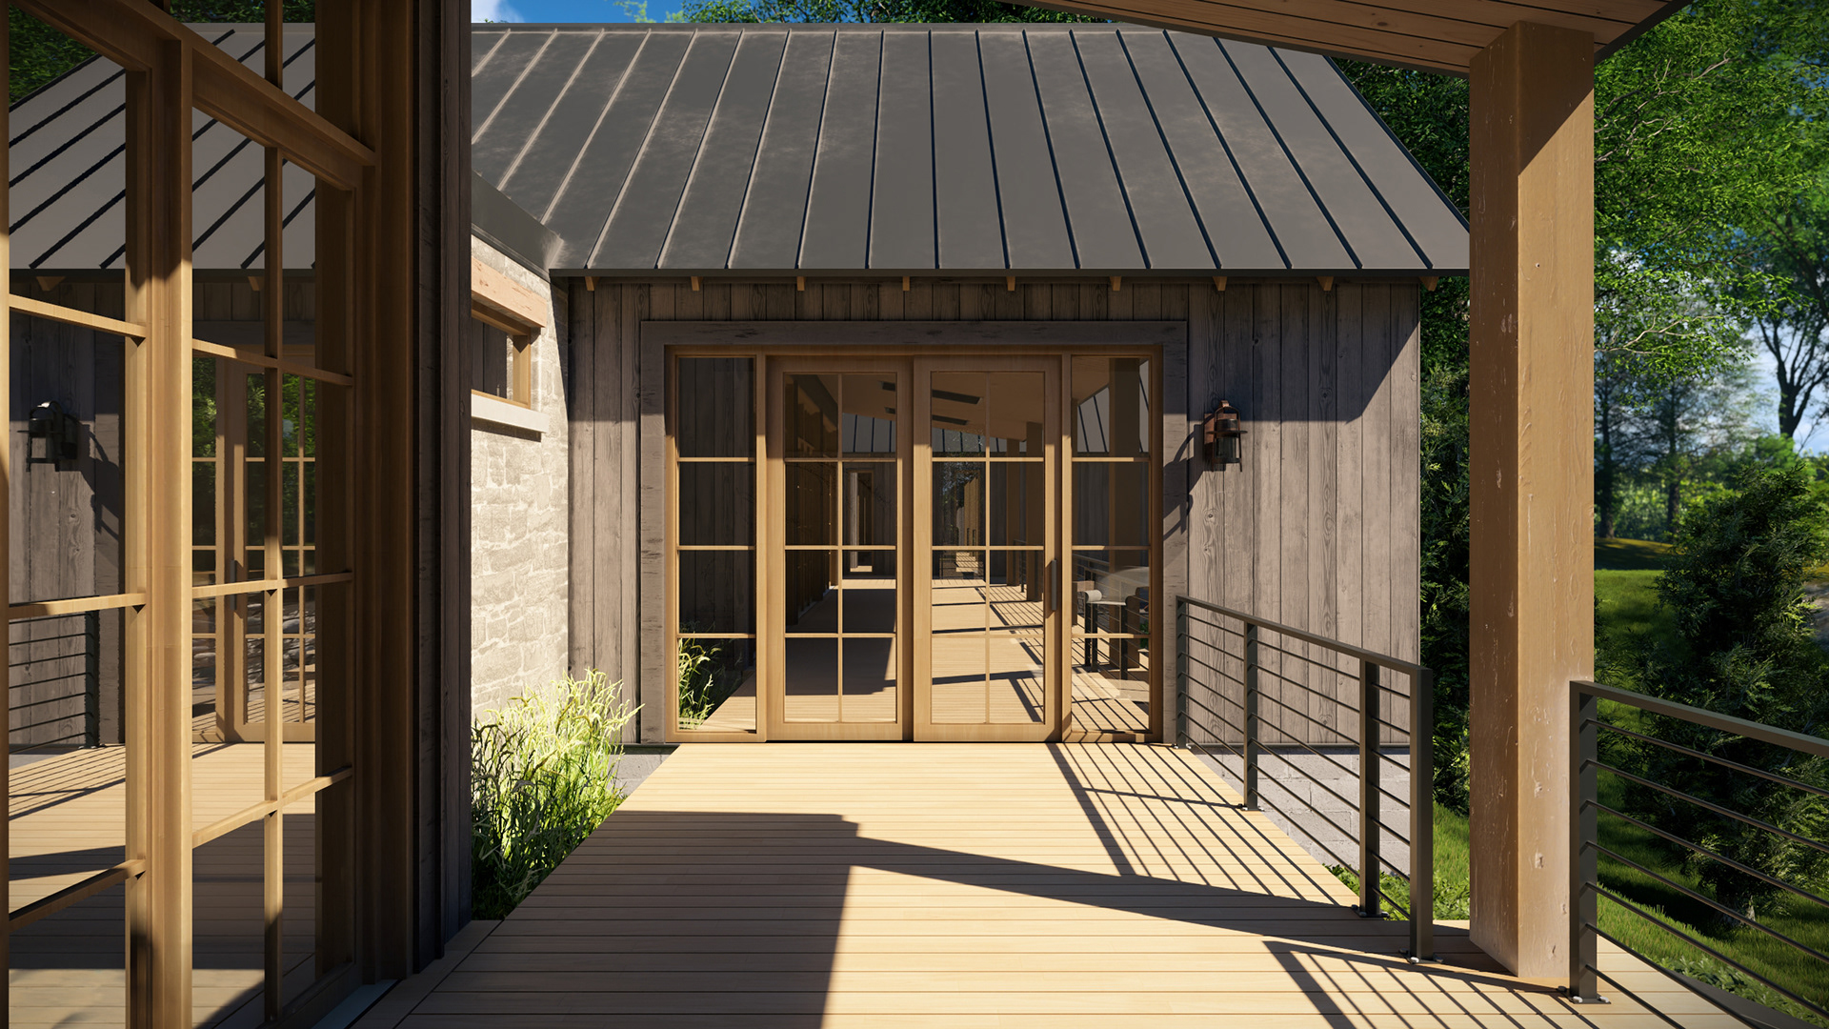
Back Terrace facing Primary Bedroom
The Pleasant Valley House is a 3,200-square-foot single-family residence located within the rolling agricultural landscape of Utica, Ohio, on the site of a former Amish settlement. The design draws from the region's familiar farm and barn typologies, reinterpreting their simple massing, pitched roofs, and durable material palette through a contemporary architectural language. Organized as a series of interconnected volumes, the home frames views across the landscape while creating a sequence of sheltered outdoor spaces that blur the boundary between architecture and site. Natural wood siding, limestone, and standing-seam metal roofing reference the vernacular character of central Ohio without resorting to imitation, allowing the house to feel both rooted in place and distinctly contemporary. The project prioritizes longevity, material honesty, and a quiet architectural expression that reinforces the surrounding landscape rather than competing with it.
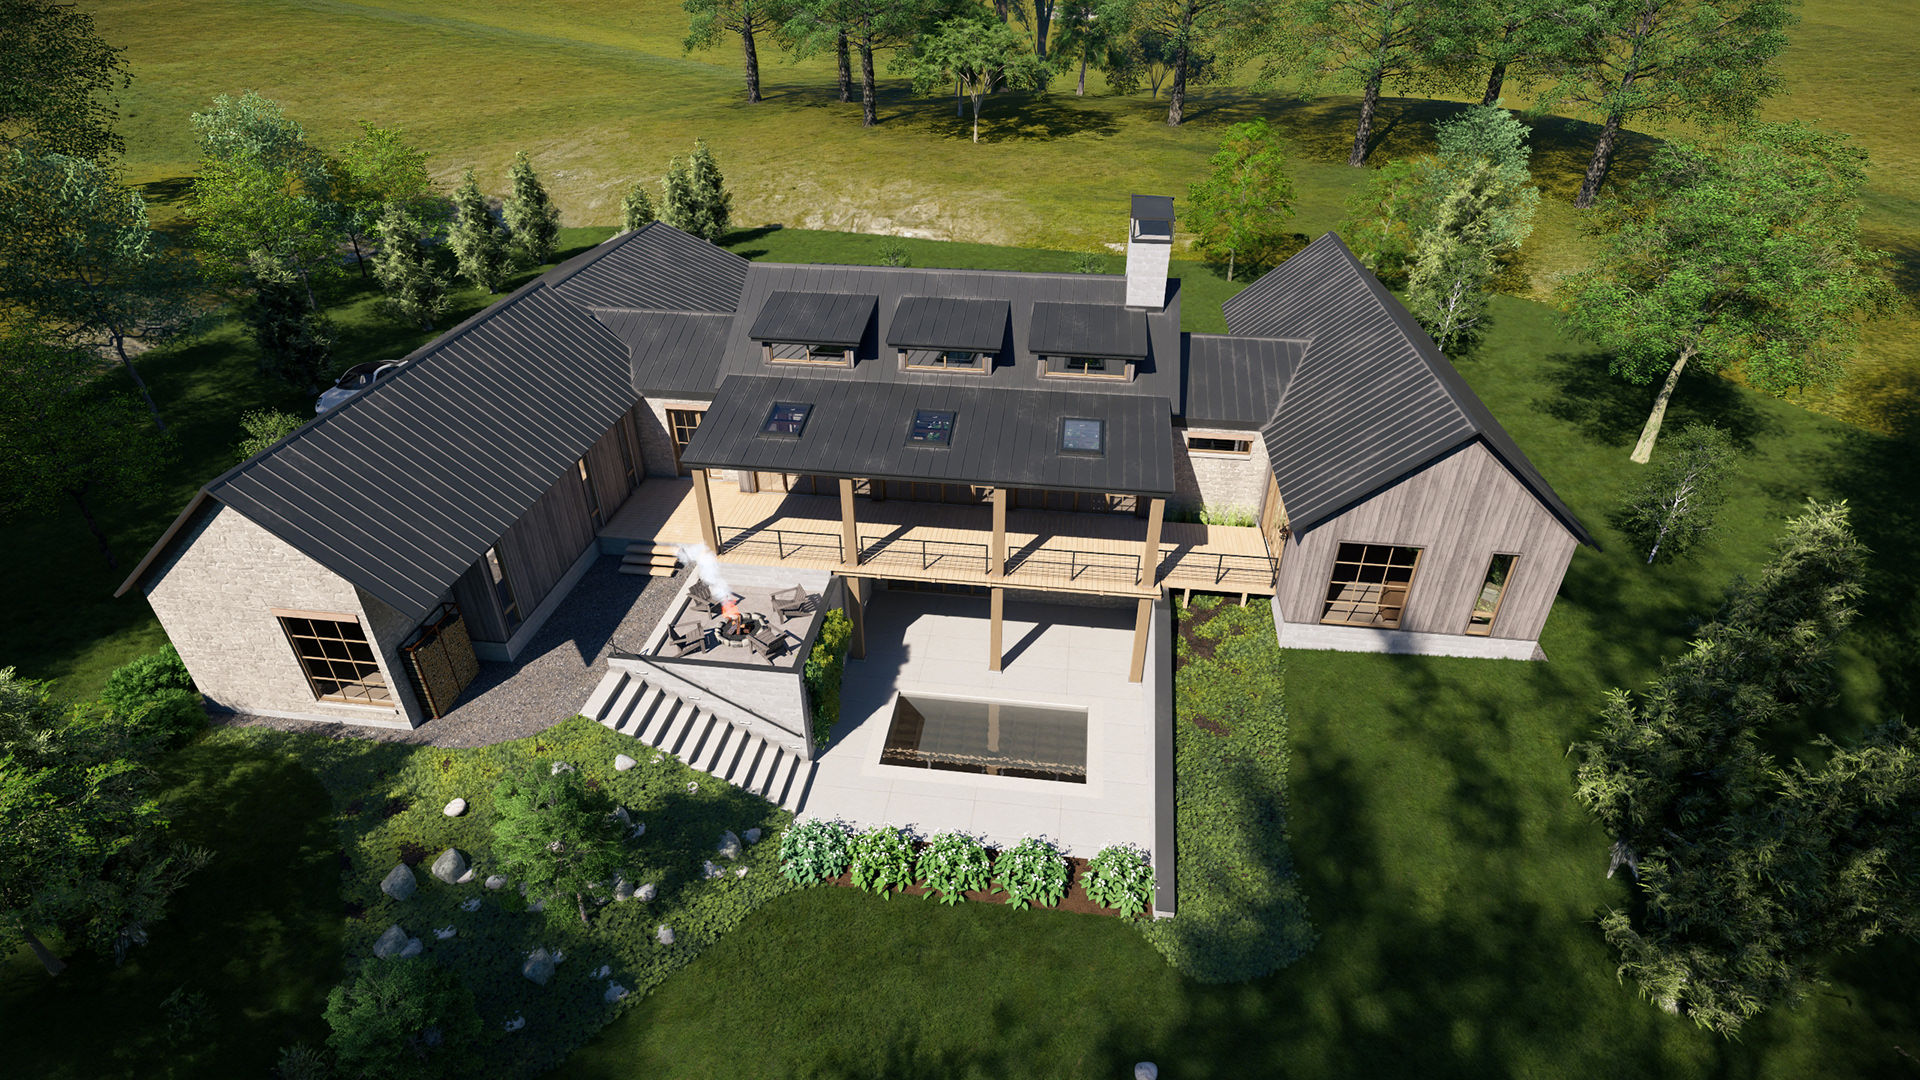
Backyard Aerial
A covered porch spans the length of the main living volume, extending shared interior spaces into the landscape and establishing a continuous relationship between the home and its surroundings. The existing topography informs the organization of the outdoor program, allowing a fire pit terrace, rain garden, and pool to be carefully integrated into the site's natural contours. Each space is positioned to frame views of the rolling Ohio landscape while creating distinct places for gathering, recreation, and quiet retreat.
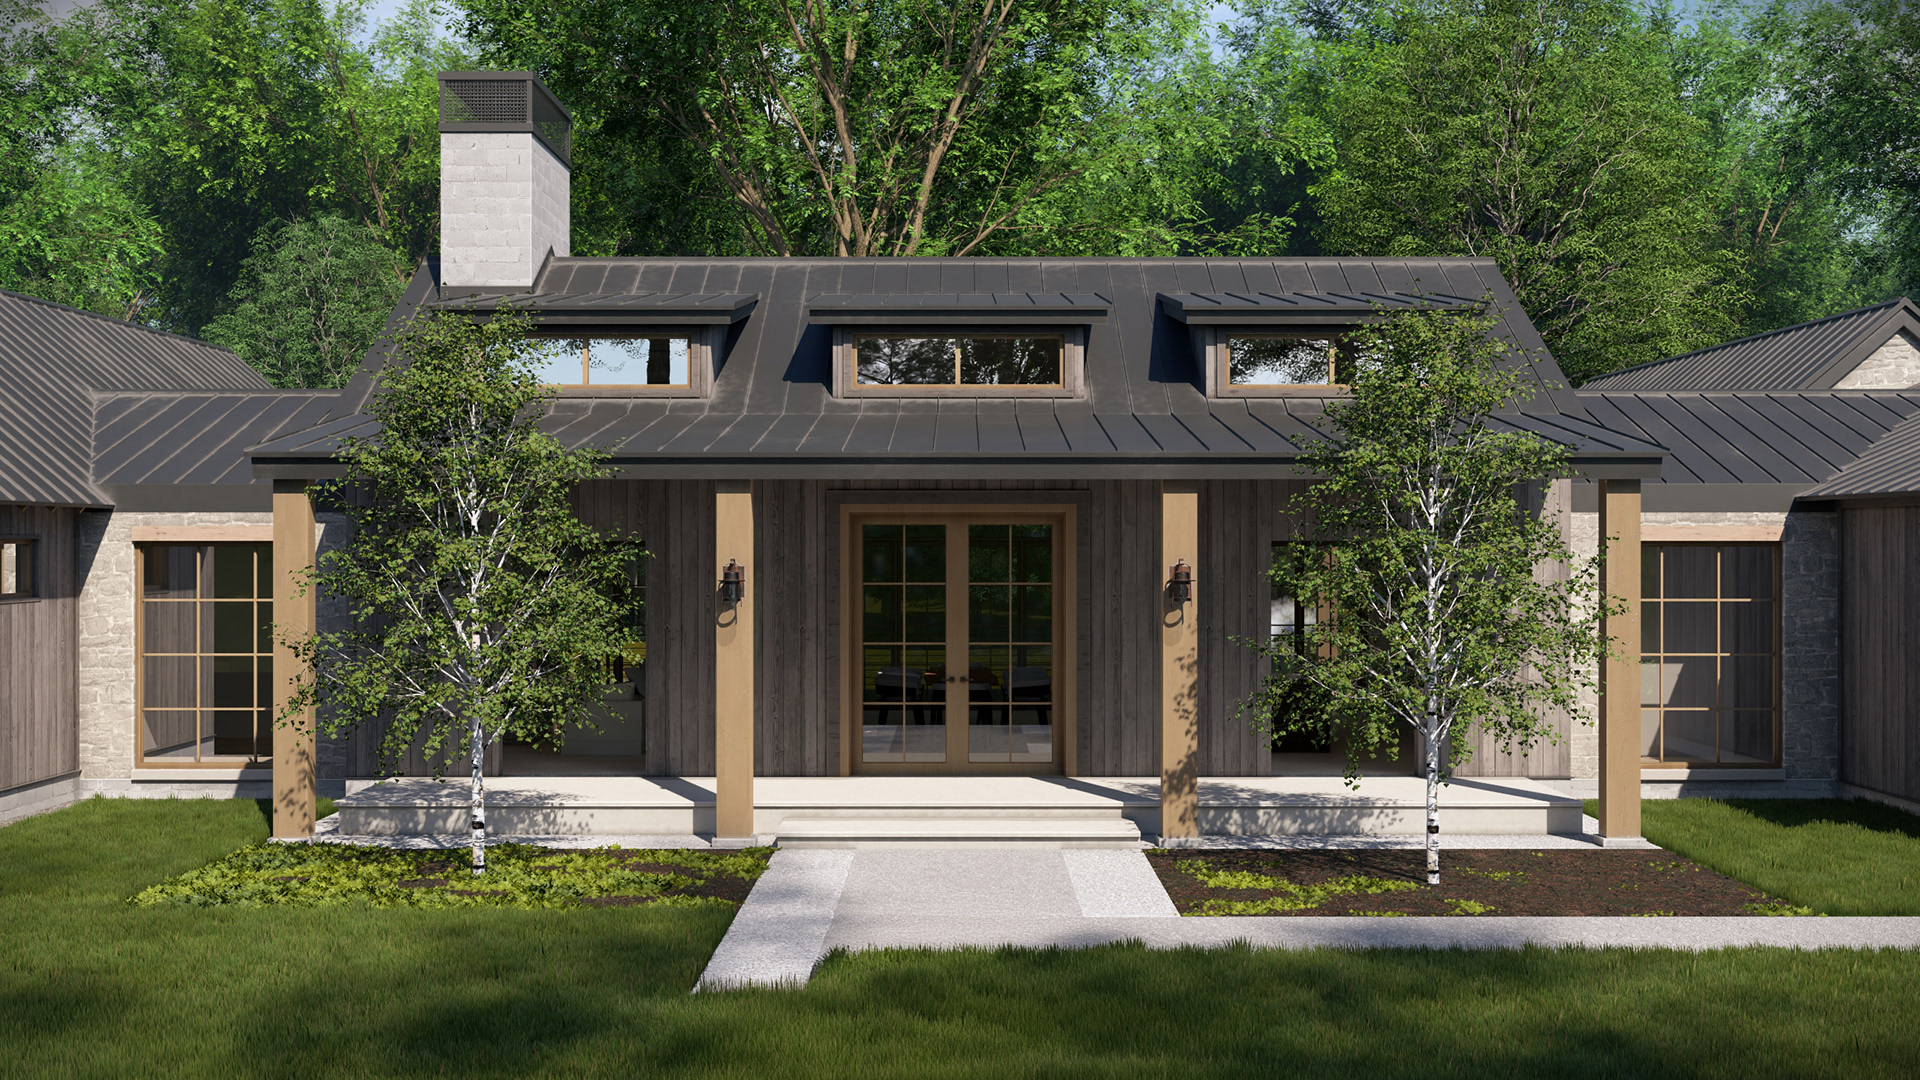
Front Entrance
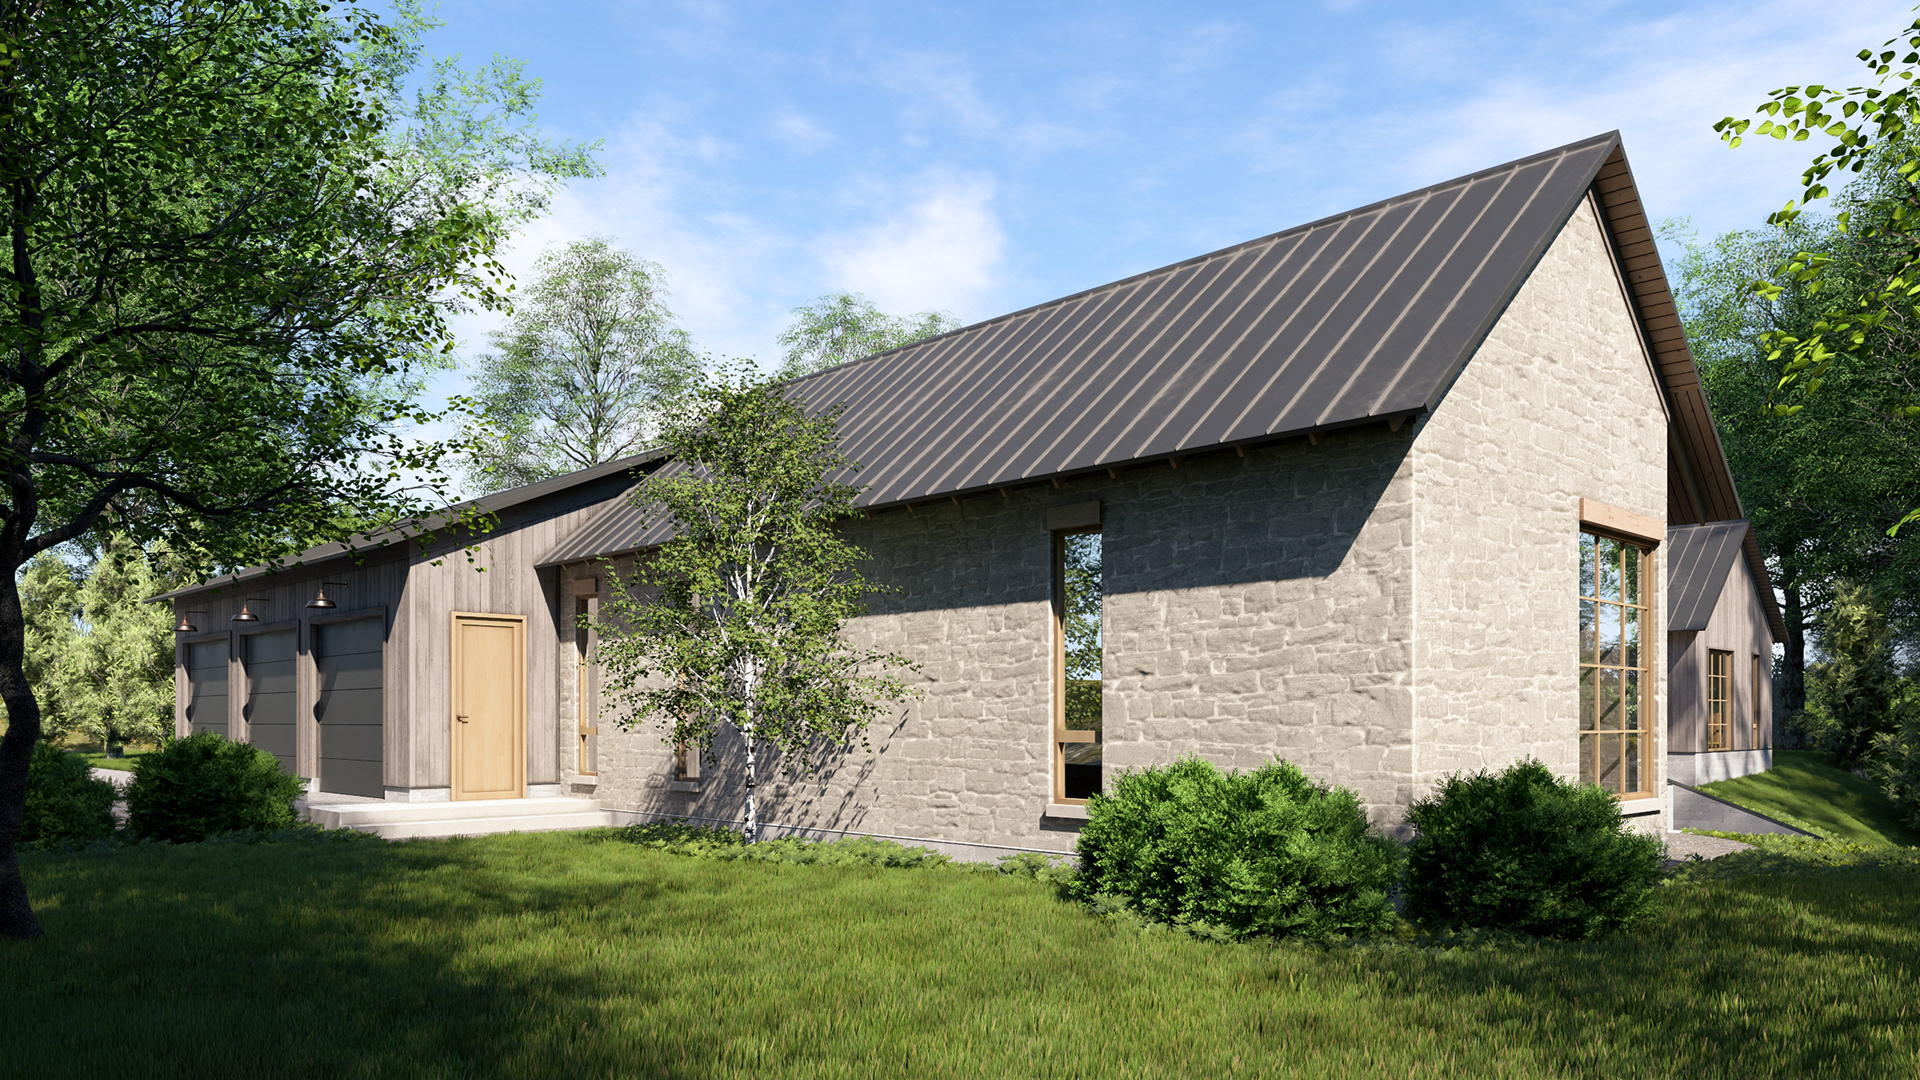
Secondary Bedroom Wing
The secondary bedroom wing is oriented to capture southern light while providing each bedroom with private views into the surrounding forest and rolling landscape.
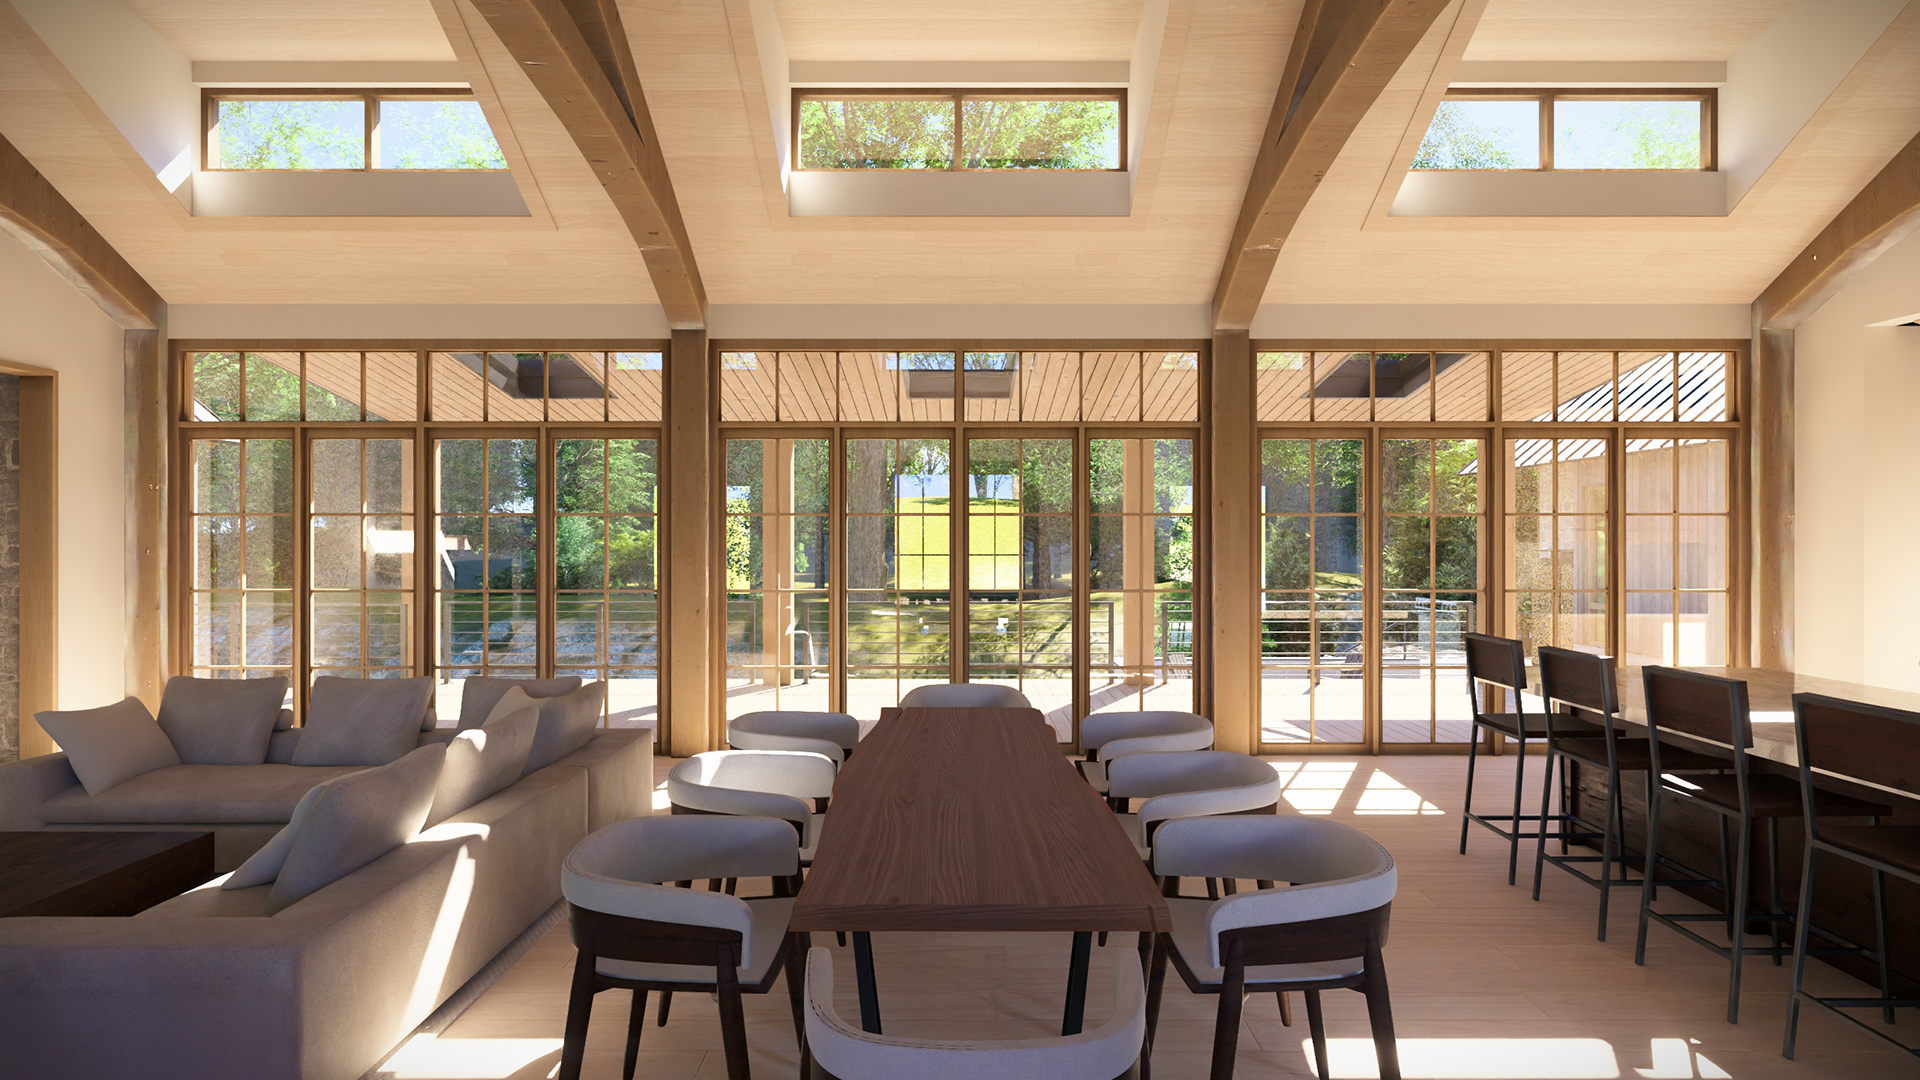
Main Living Space